
Service · More room, built right
Additions
Room additions and garage conversions tied cleanly into your home.
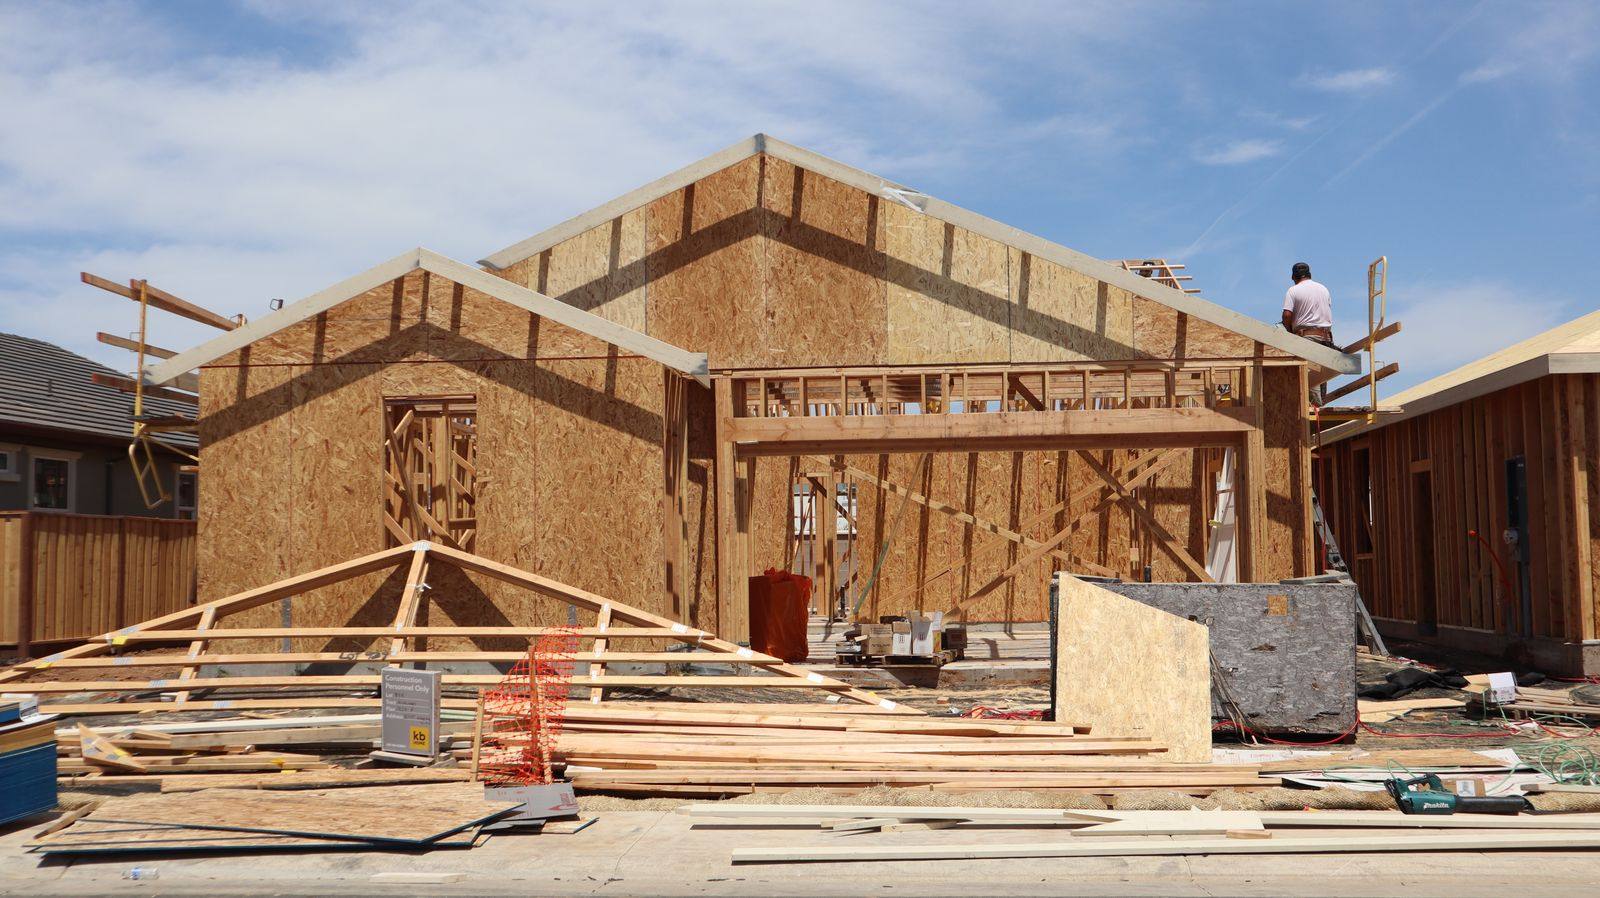
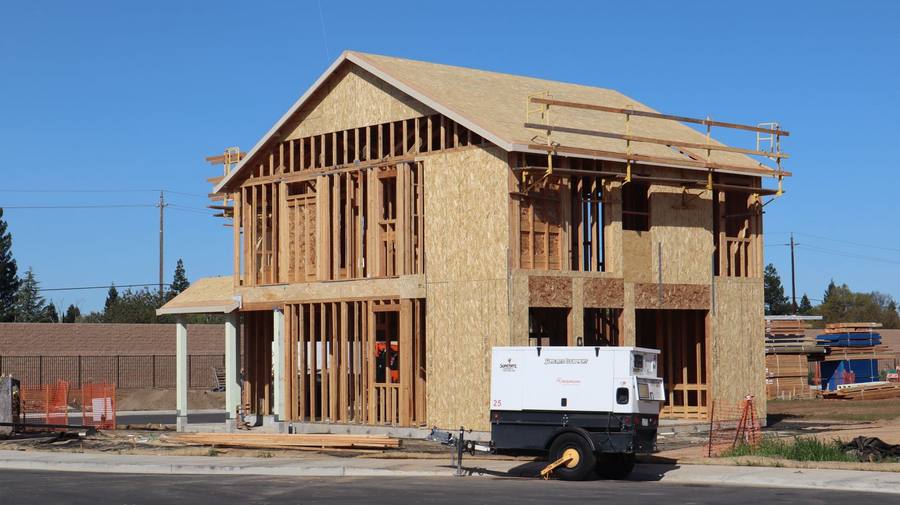
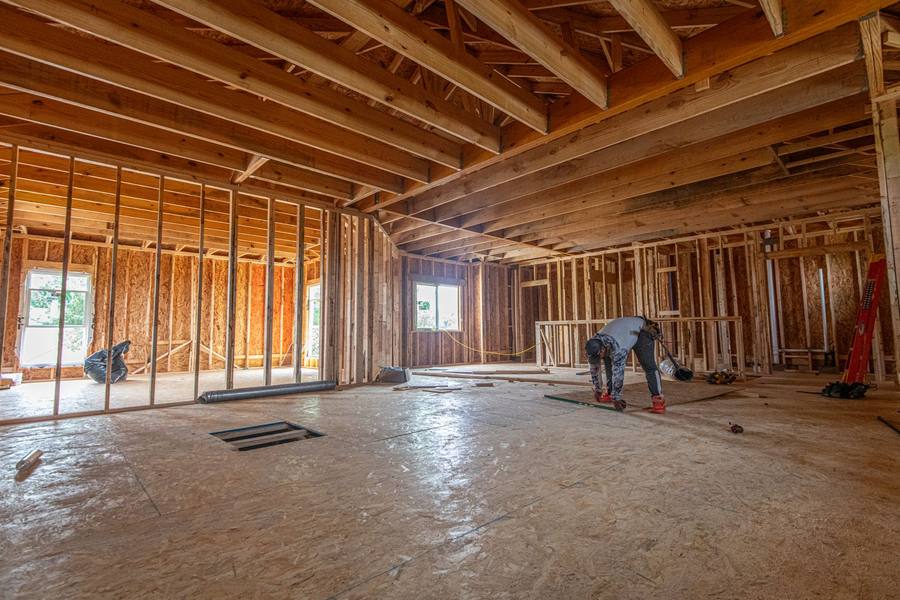
An addition should feel like it was always part of the house. We frame, close in, and tie the roofline, siding, and finishes together so the new space matches the old.
Before work starts you get an itemized proposal and a plan for permits, so you know the scope, the cost, and the order of work.
What is included
- Room and bedroom additions
- Garage conversions
- Framing, roofing, and tie-ins
- Itemized proposal before work starts
Common questions
Who handles permits?
We walk you through what your area requires and coordinate the process. Details go in the proposal.
How long does an addition take?
It depends on size and weather. The proposal includes a timeline you can plan around.
Sample project
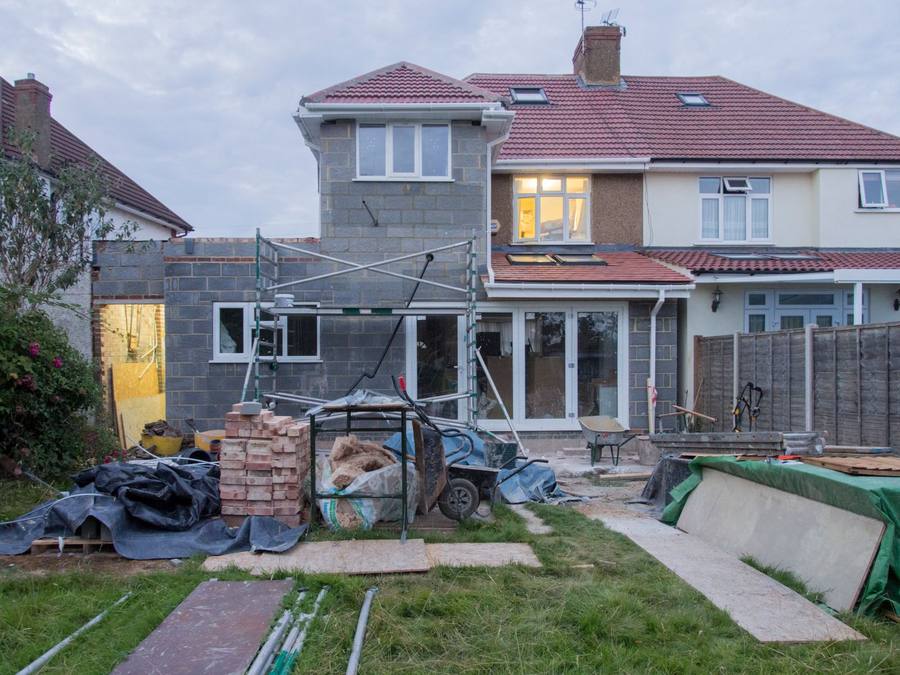
See a before and after
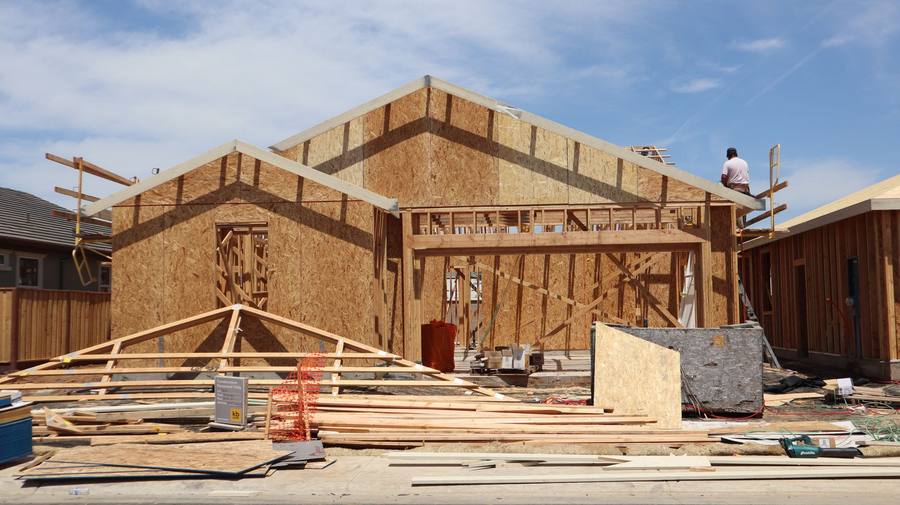 BeforeAfter
- Scope
- Framing, roof tie-in, and close-in
- Location
- [add town]
- Timeline
- 5 weeks
Ready for an estimate?
Call, text, or send photos. Larry gets back to you the same day.